
Architecture, interiors and visualization.
See your home finished before laying a single brick. Architecture, interiors and photorealistic renders from Saltillo for Mexico and the United States.
- 8+
- years of architectural visualization
- 2
- rounds of changes included
- MX · US
- projects in Mexico and the United States
Selected projects
Homes, interiors and concept projects in Coahuila — designed and visualized end to end.
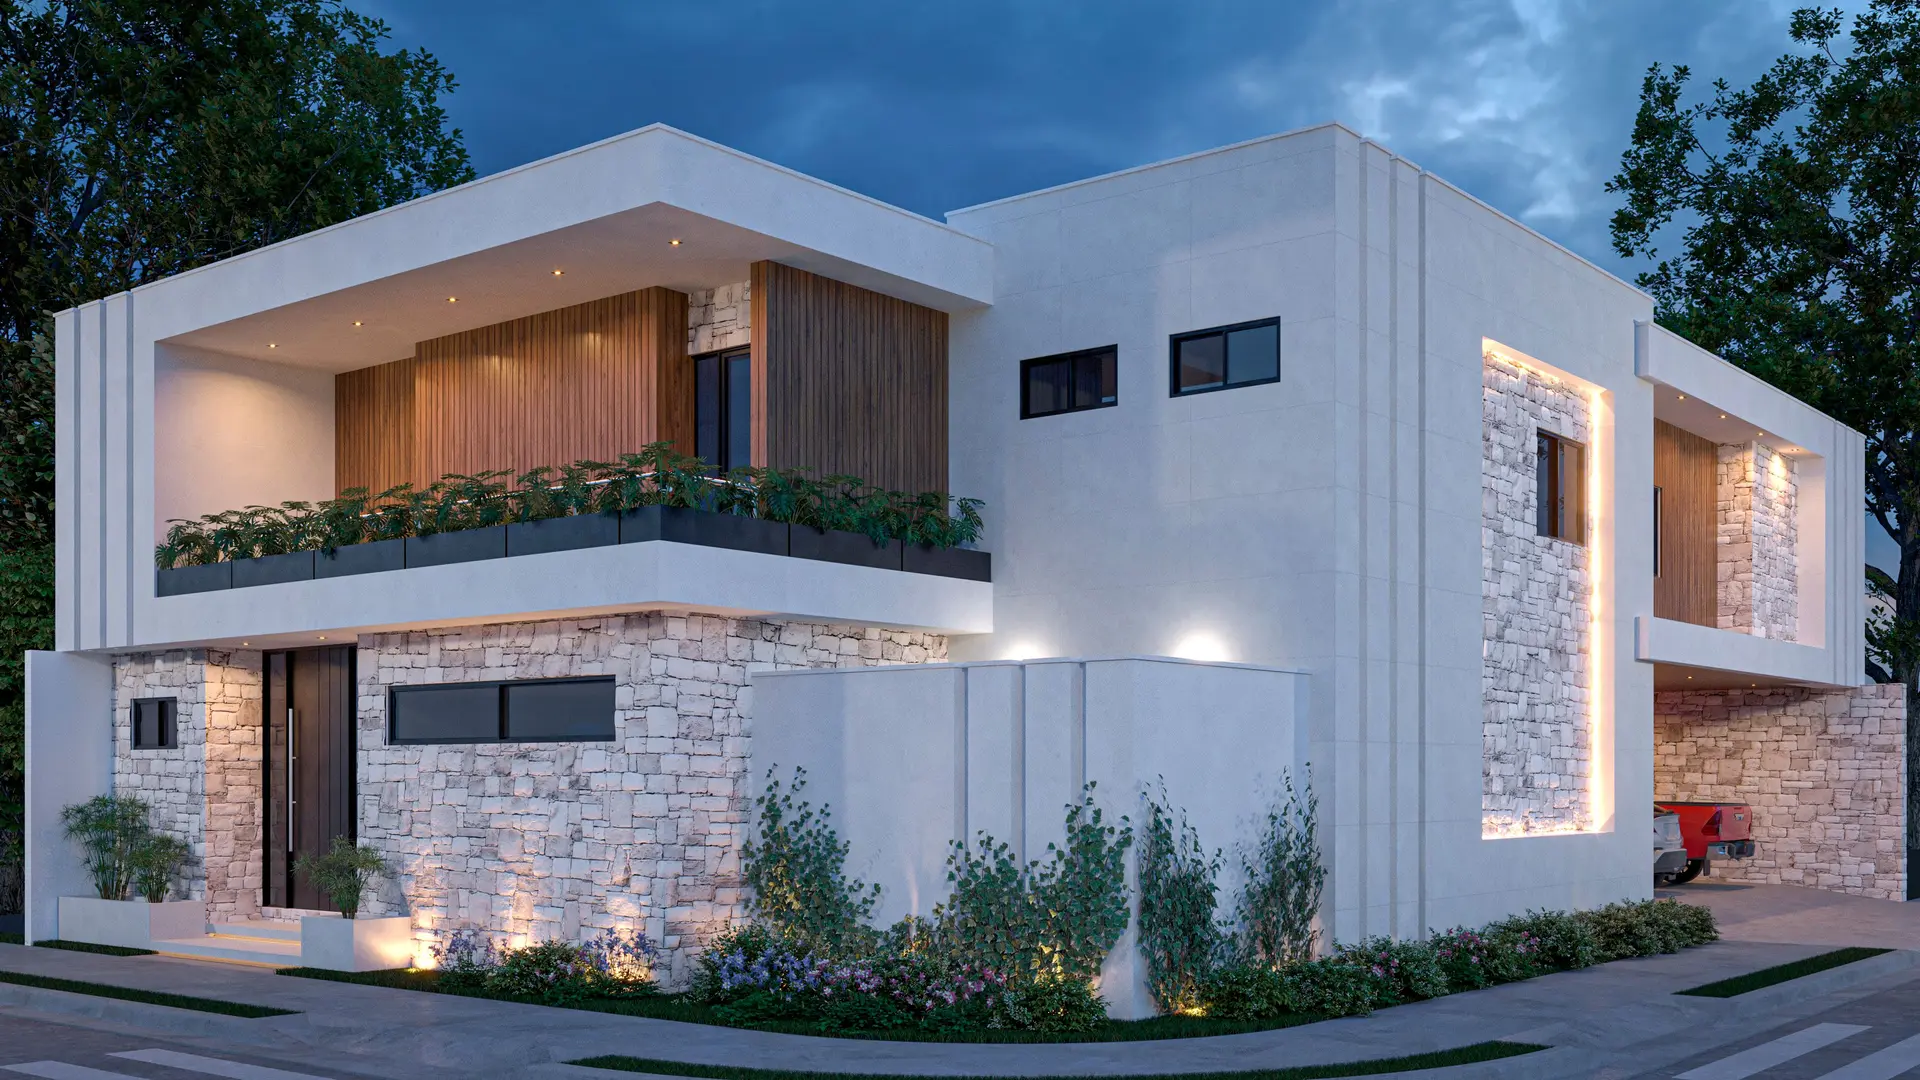
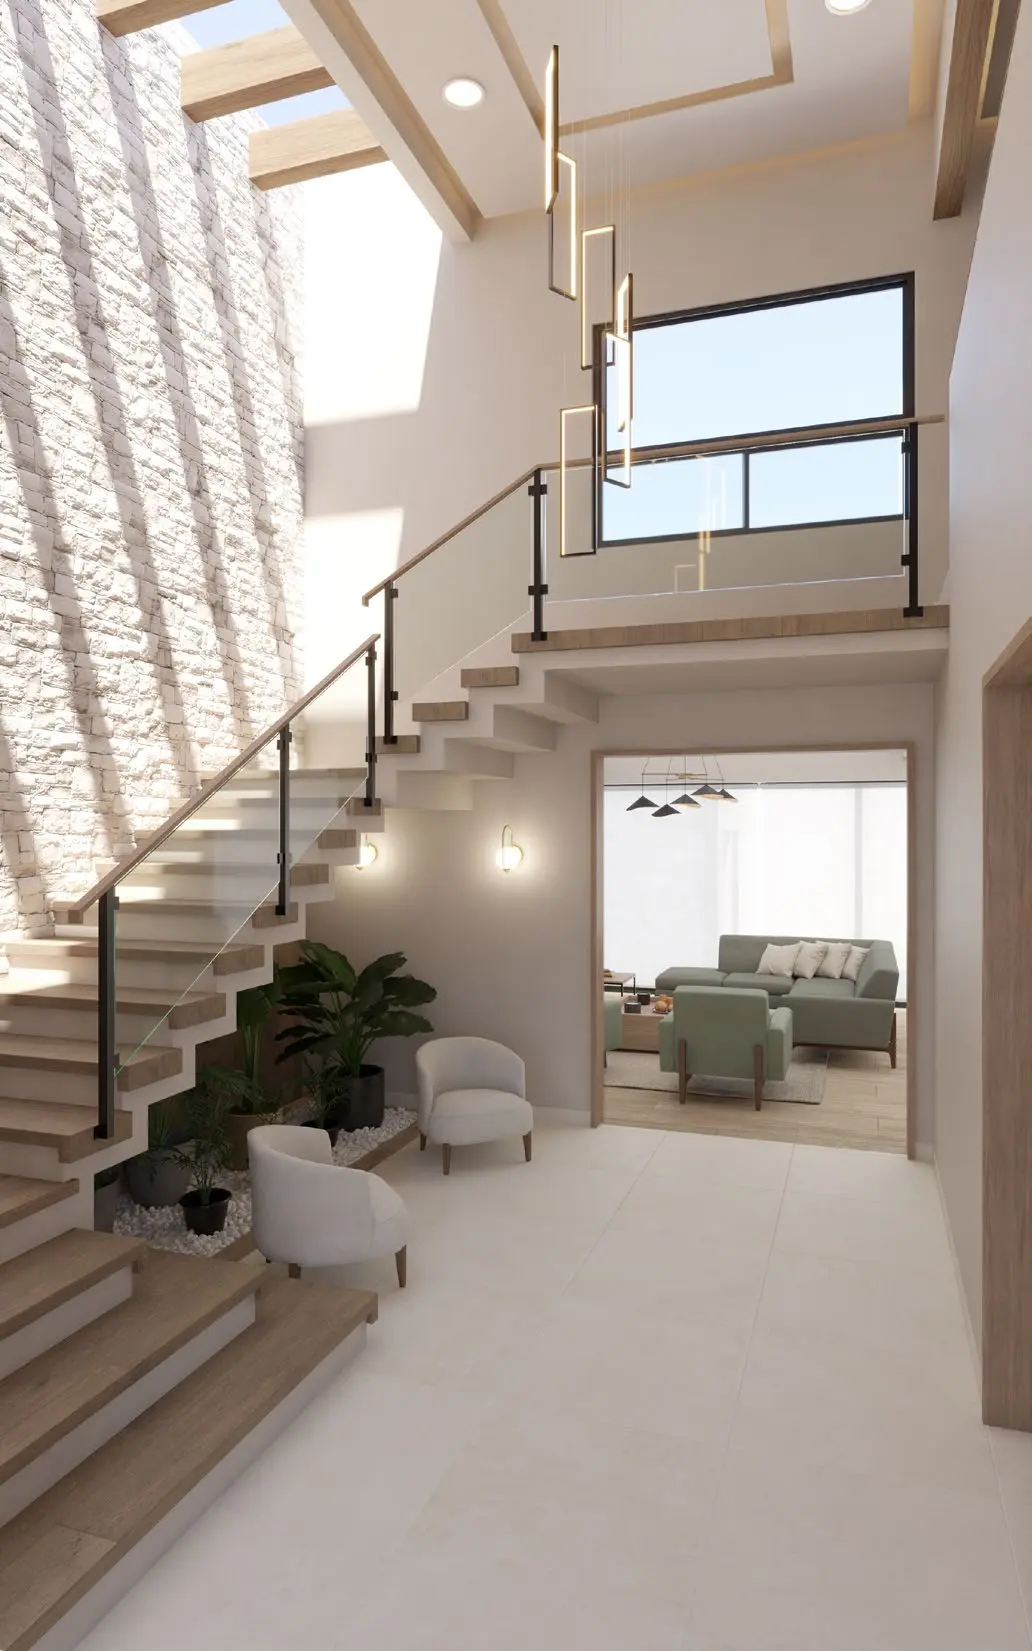
Casa Fiore
Family home for four with double heights, large windows and natural stone and wood.
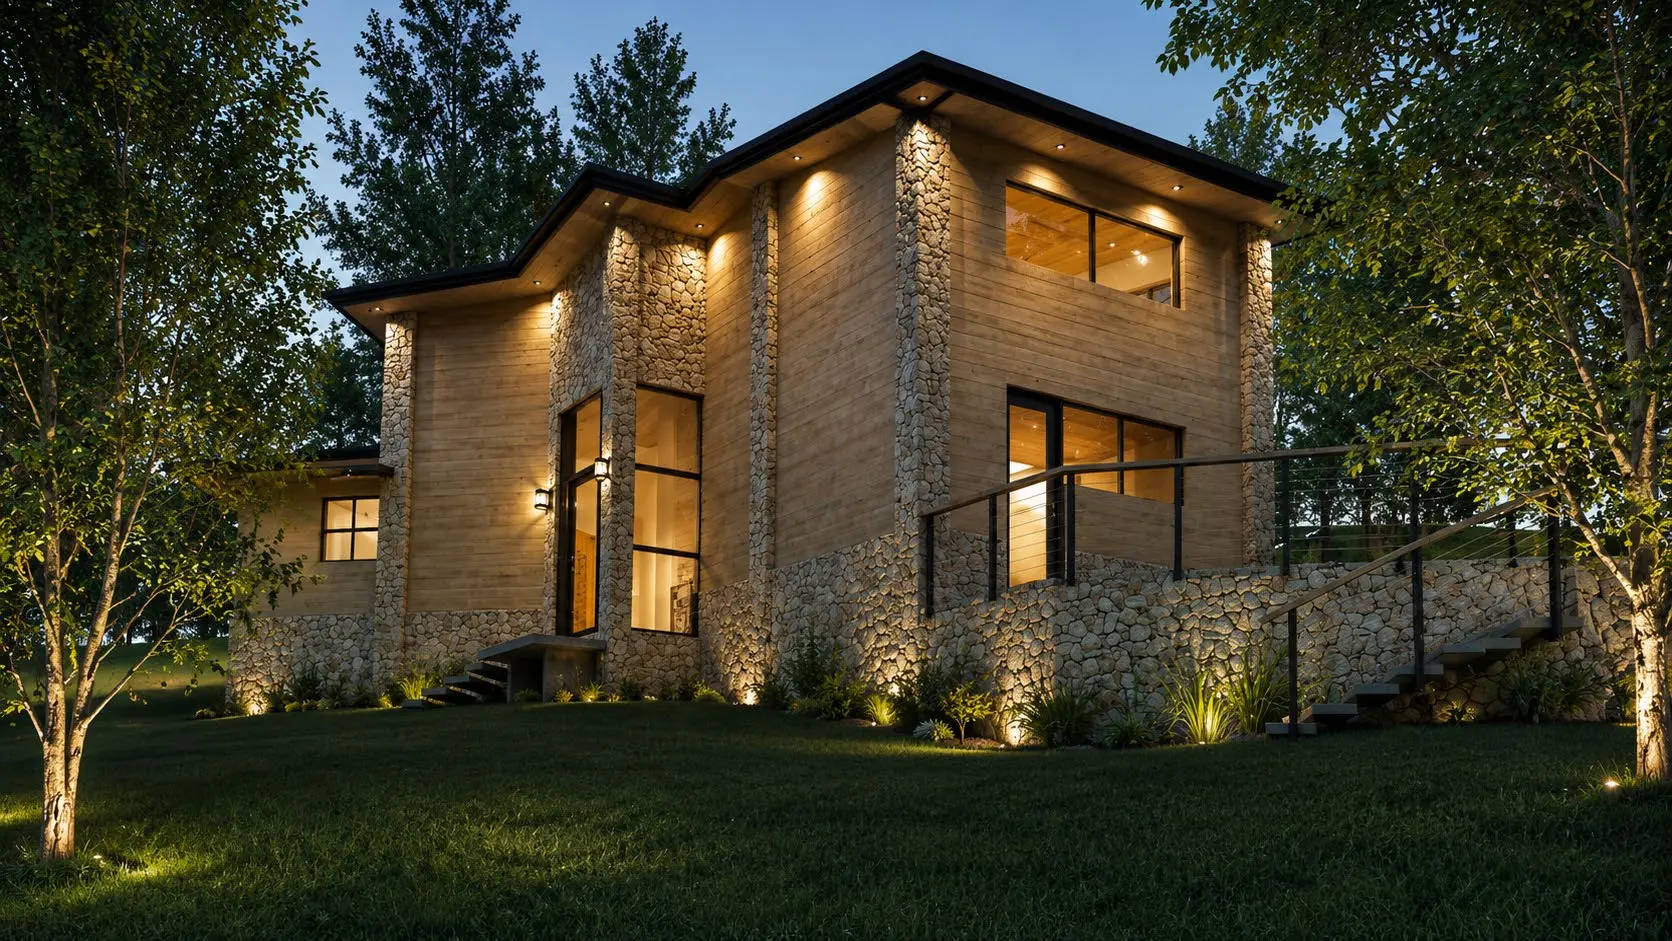
Country House
Country house on a steep slope with a south-facing window wall to capture winter sun.
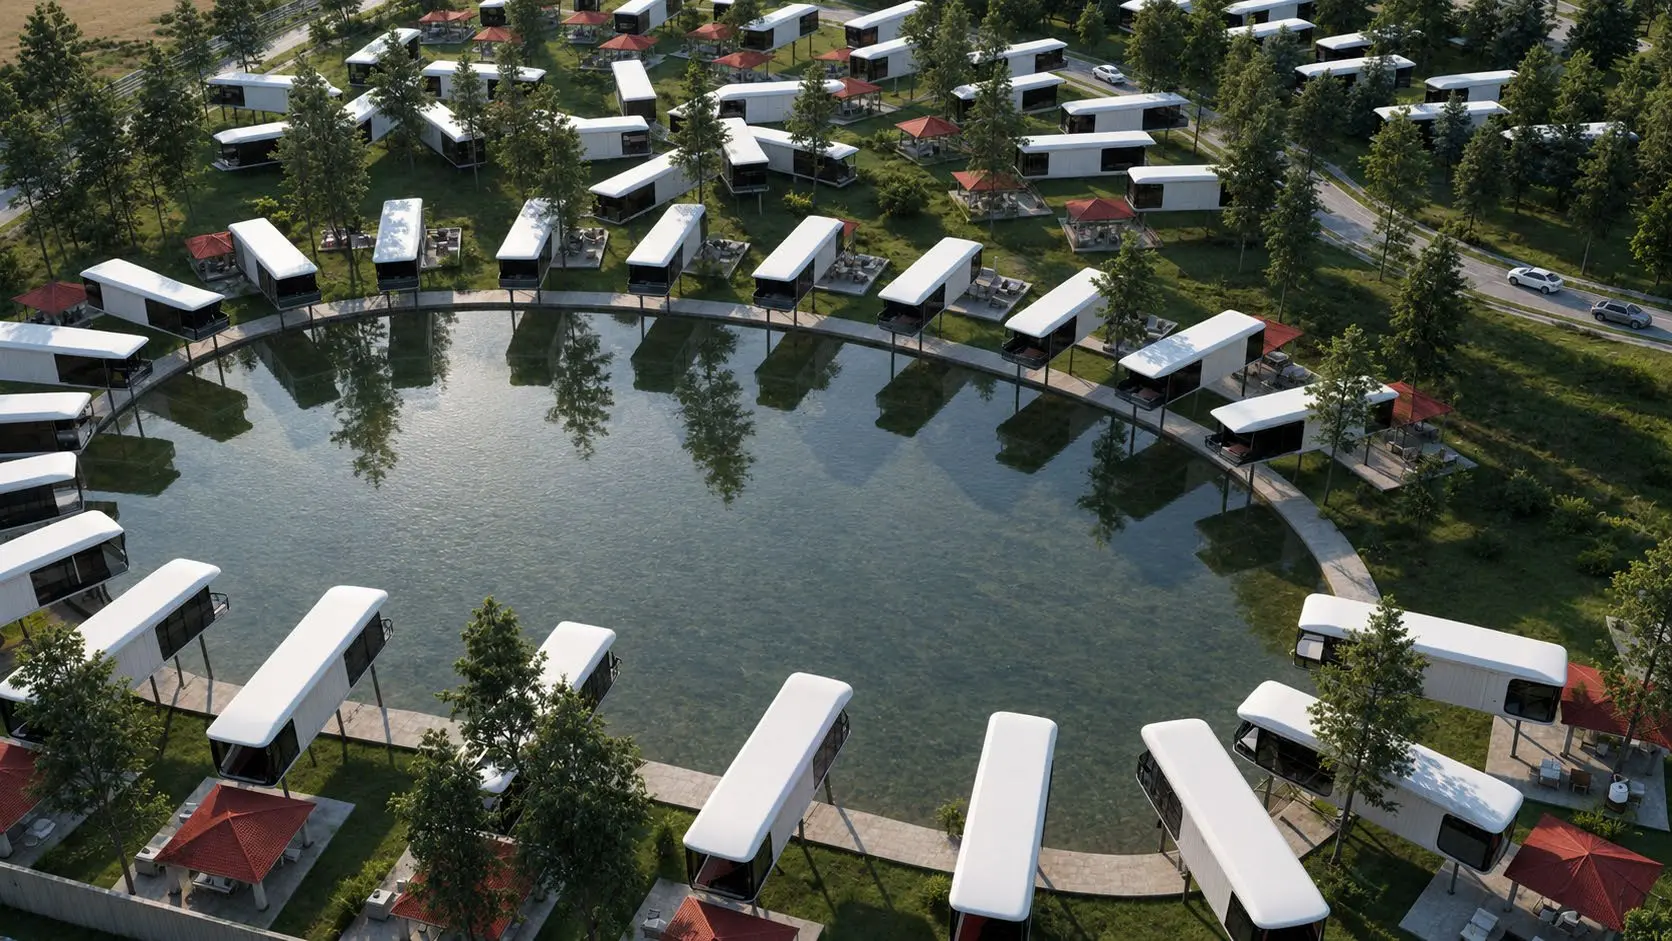
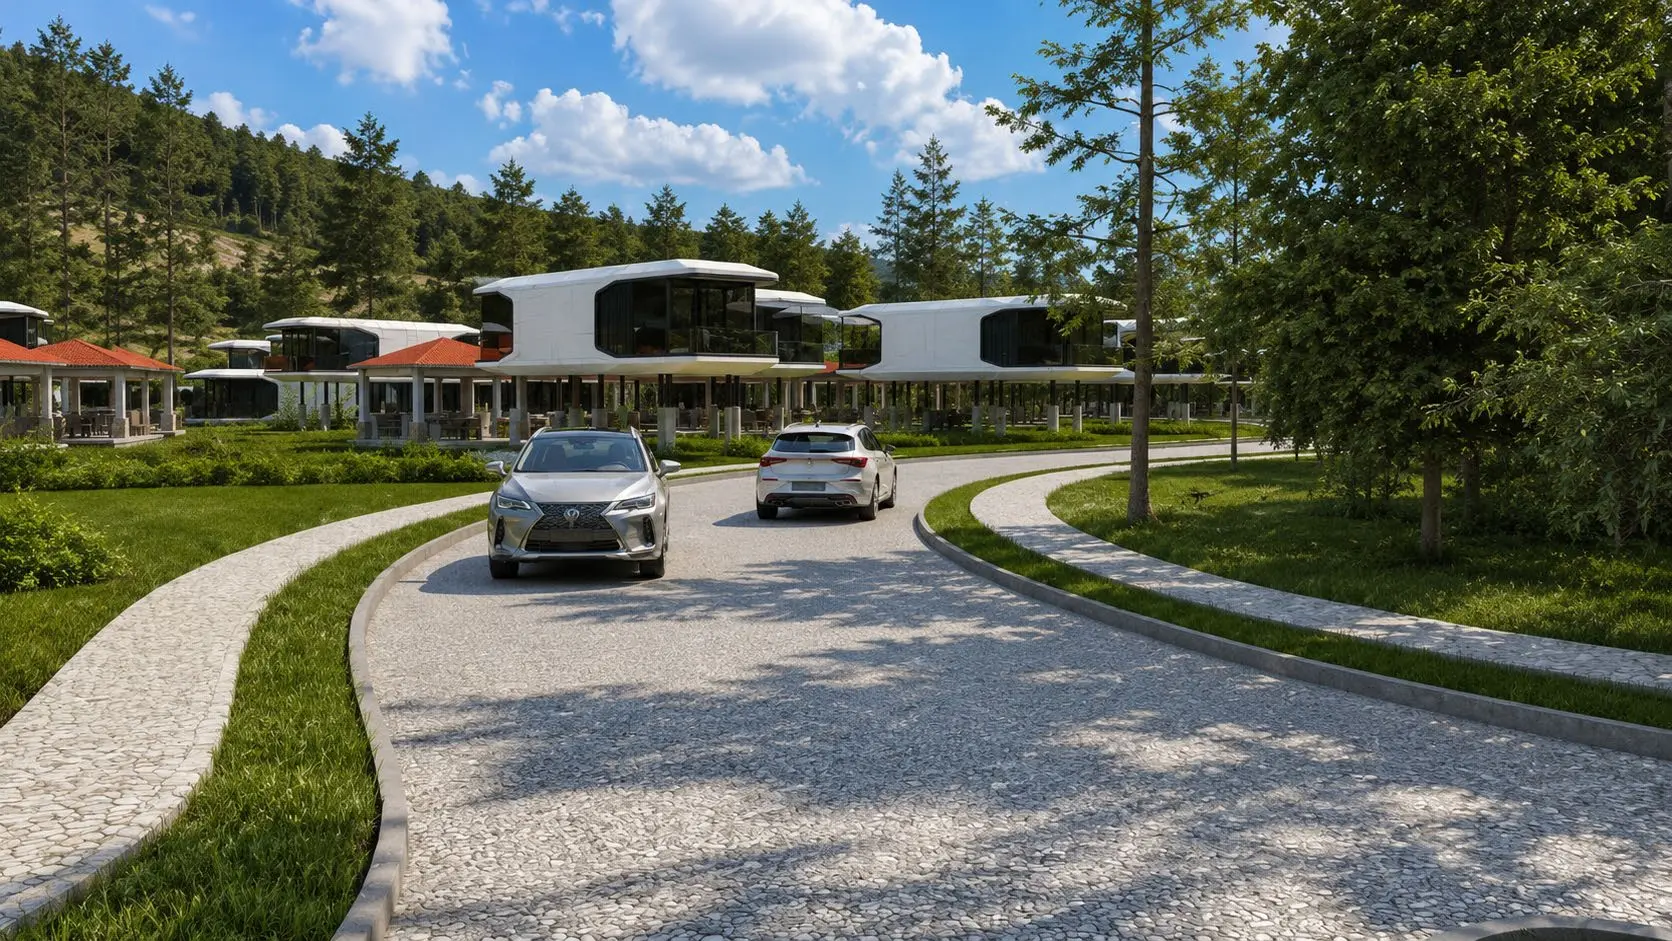
Country Development
Country development of prefabricated homes and amenities in the forest.
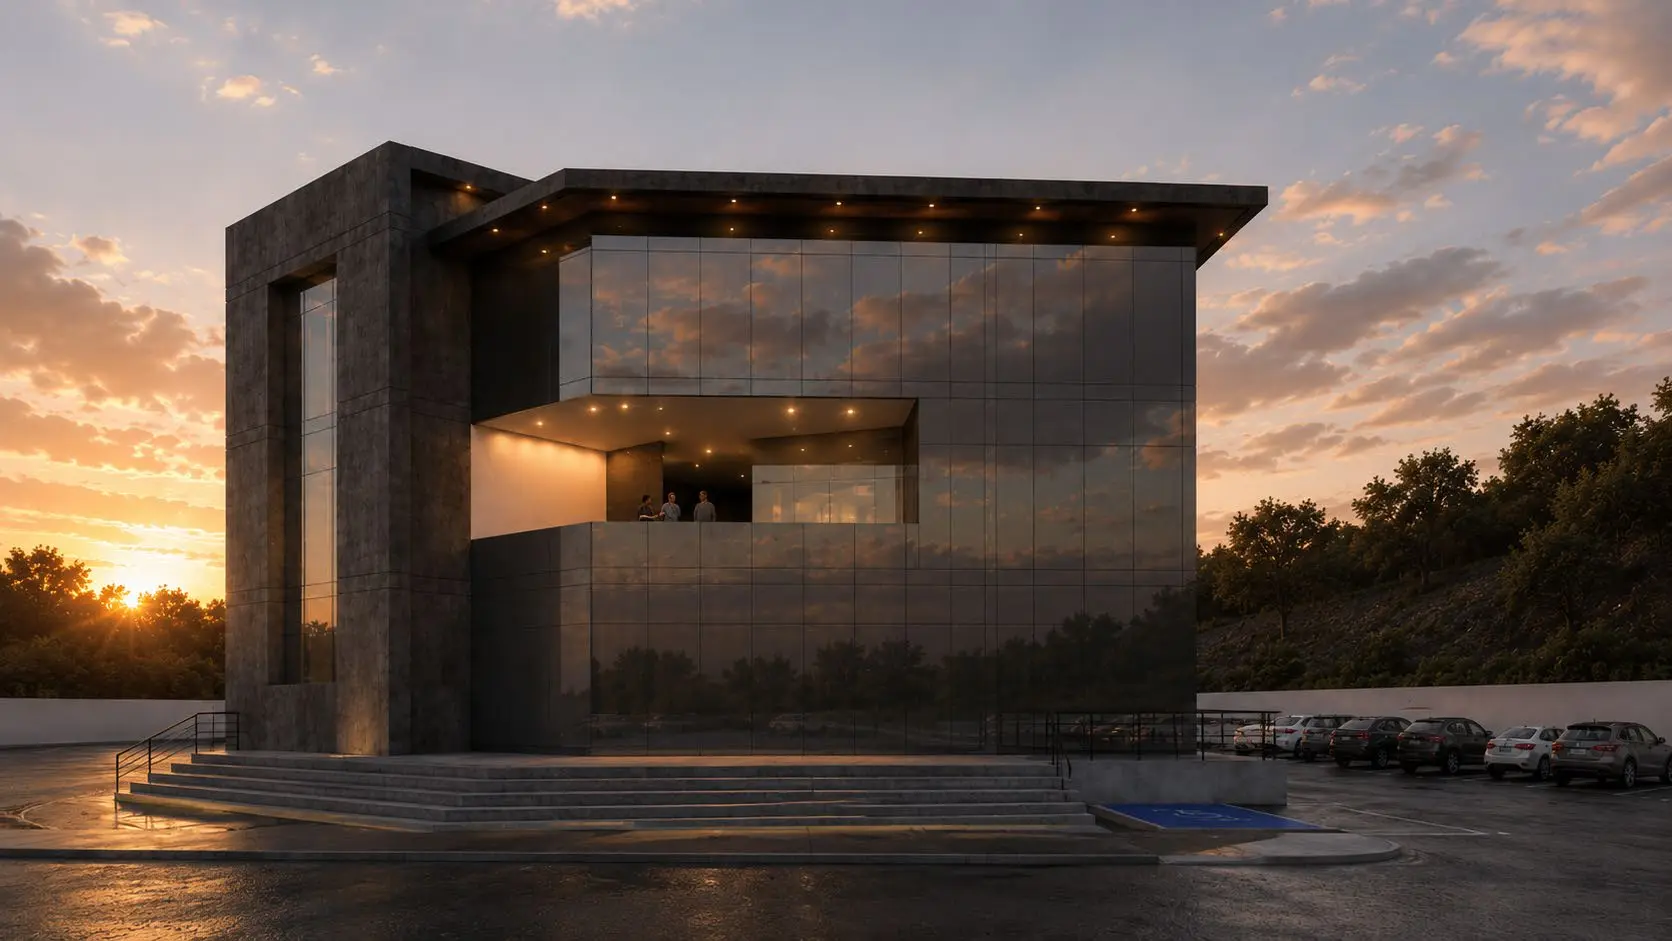
Corporate Offices
Corporate office building with exposed materials and large glass surfaces.
From sketch to render
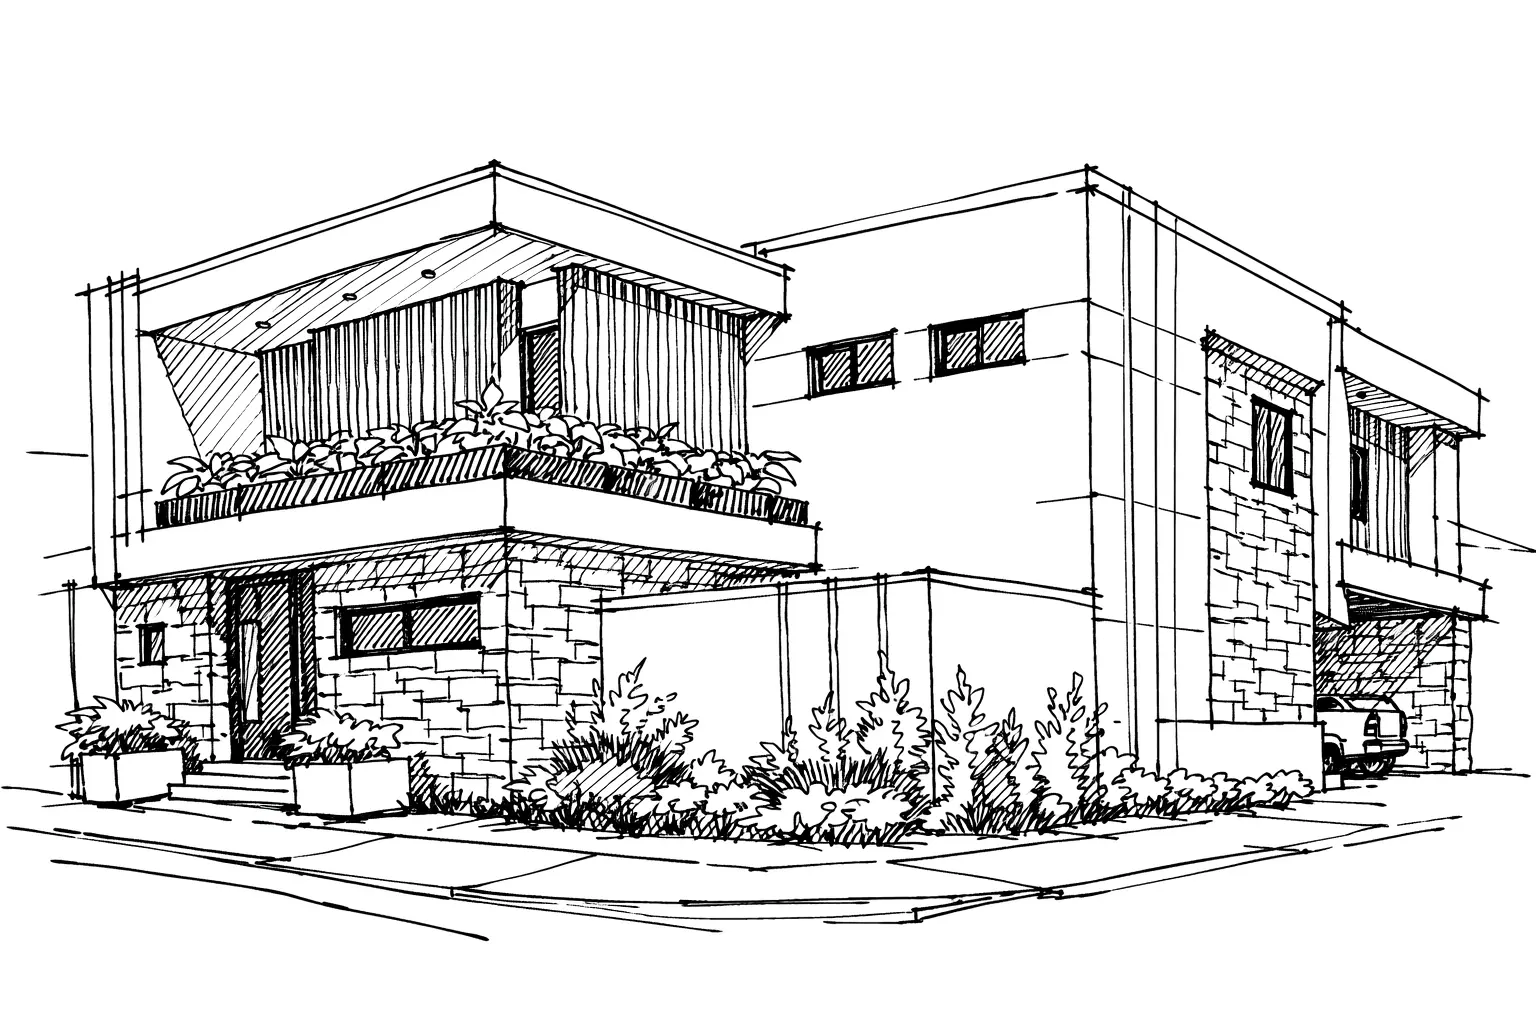
Every project starts with a hand-drawn idea. Drag to see how Casa Fiore went from the first sketch to the final render.
What we design
Every project is unique: we send you a written proposal with scope, timeline and investment.
Design consultation
One hour on-site or by video call to solve your space: layout, materials and lighting, with recommendation sketches.
$750Credited if you hire your project
View service →Express Render
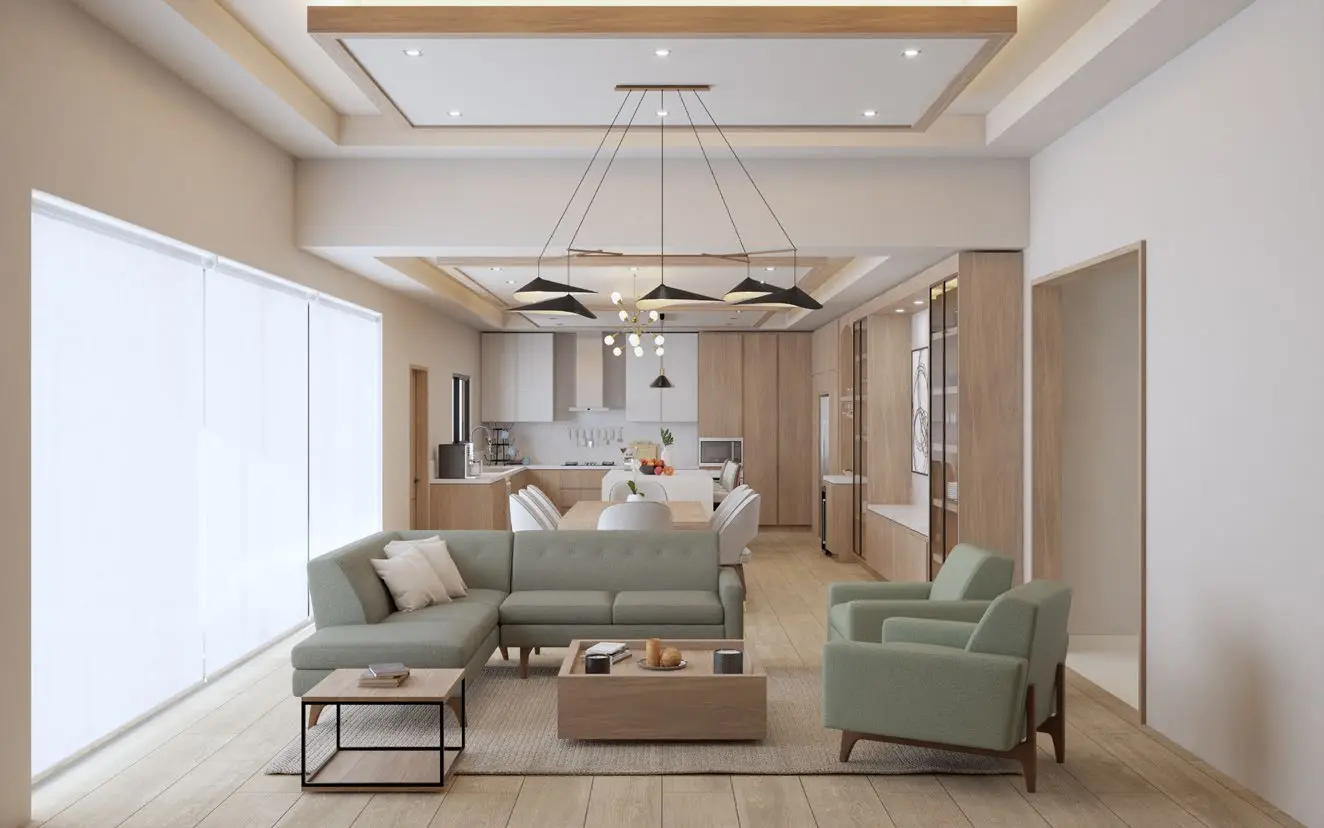
Photorealistic interior or exterior image from your plans or model, delivered in high resolution.
Ideal to decide before you build
View service →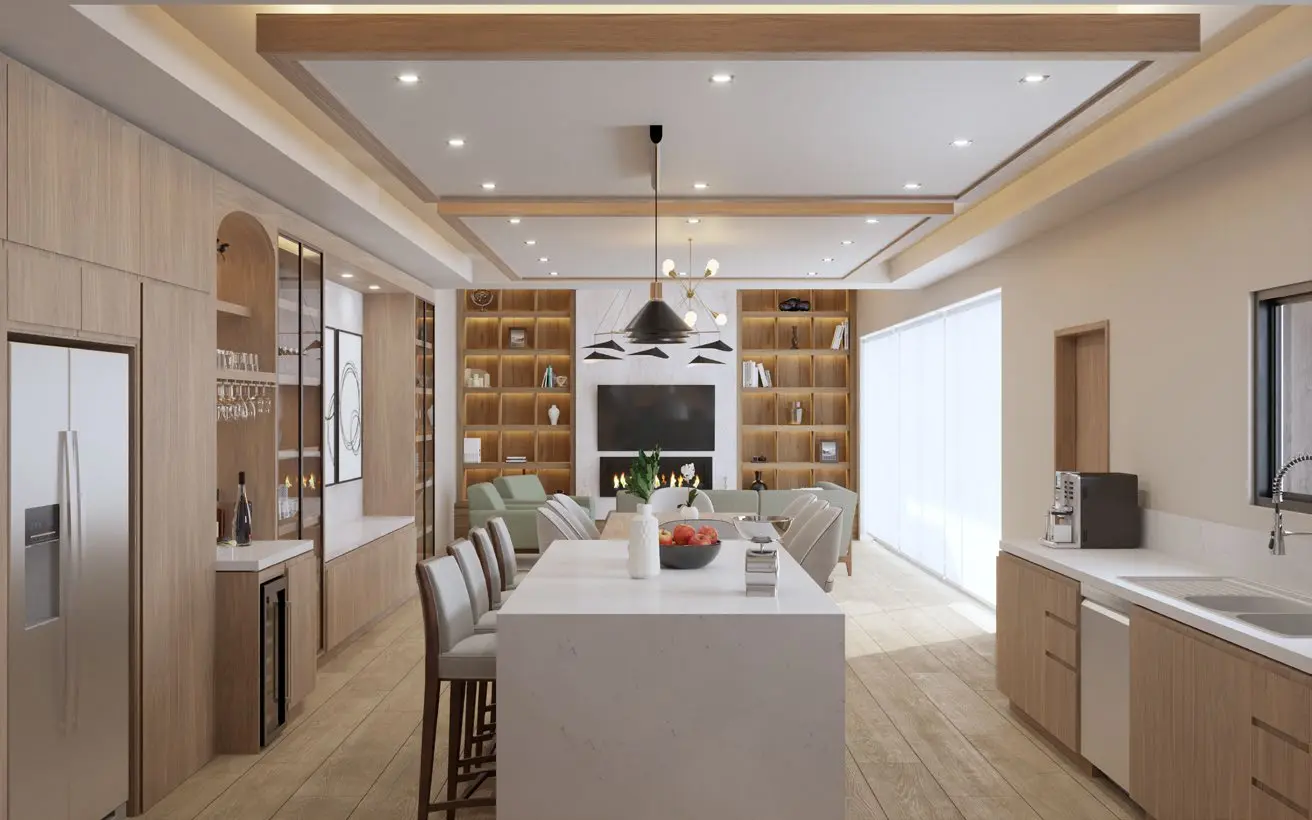
Design of a space
Kitchen, bathroom, bedroom, façade or terrace: layout proposal, material selection and 3 renders of your new space.
Ideal for remodels
View service →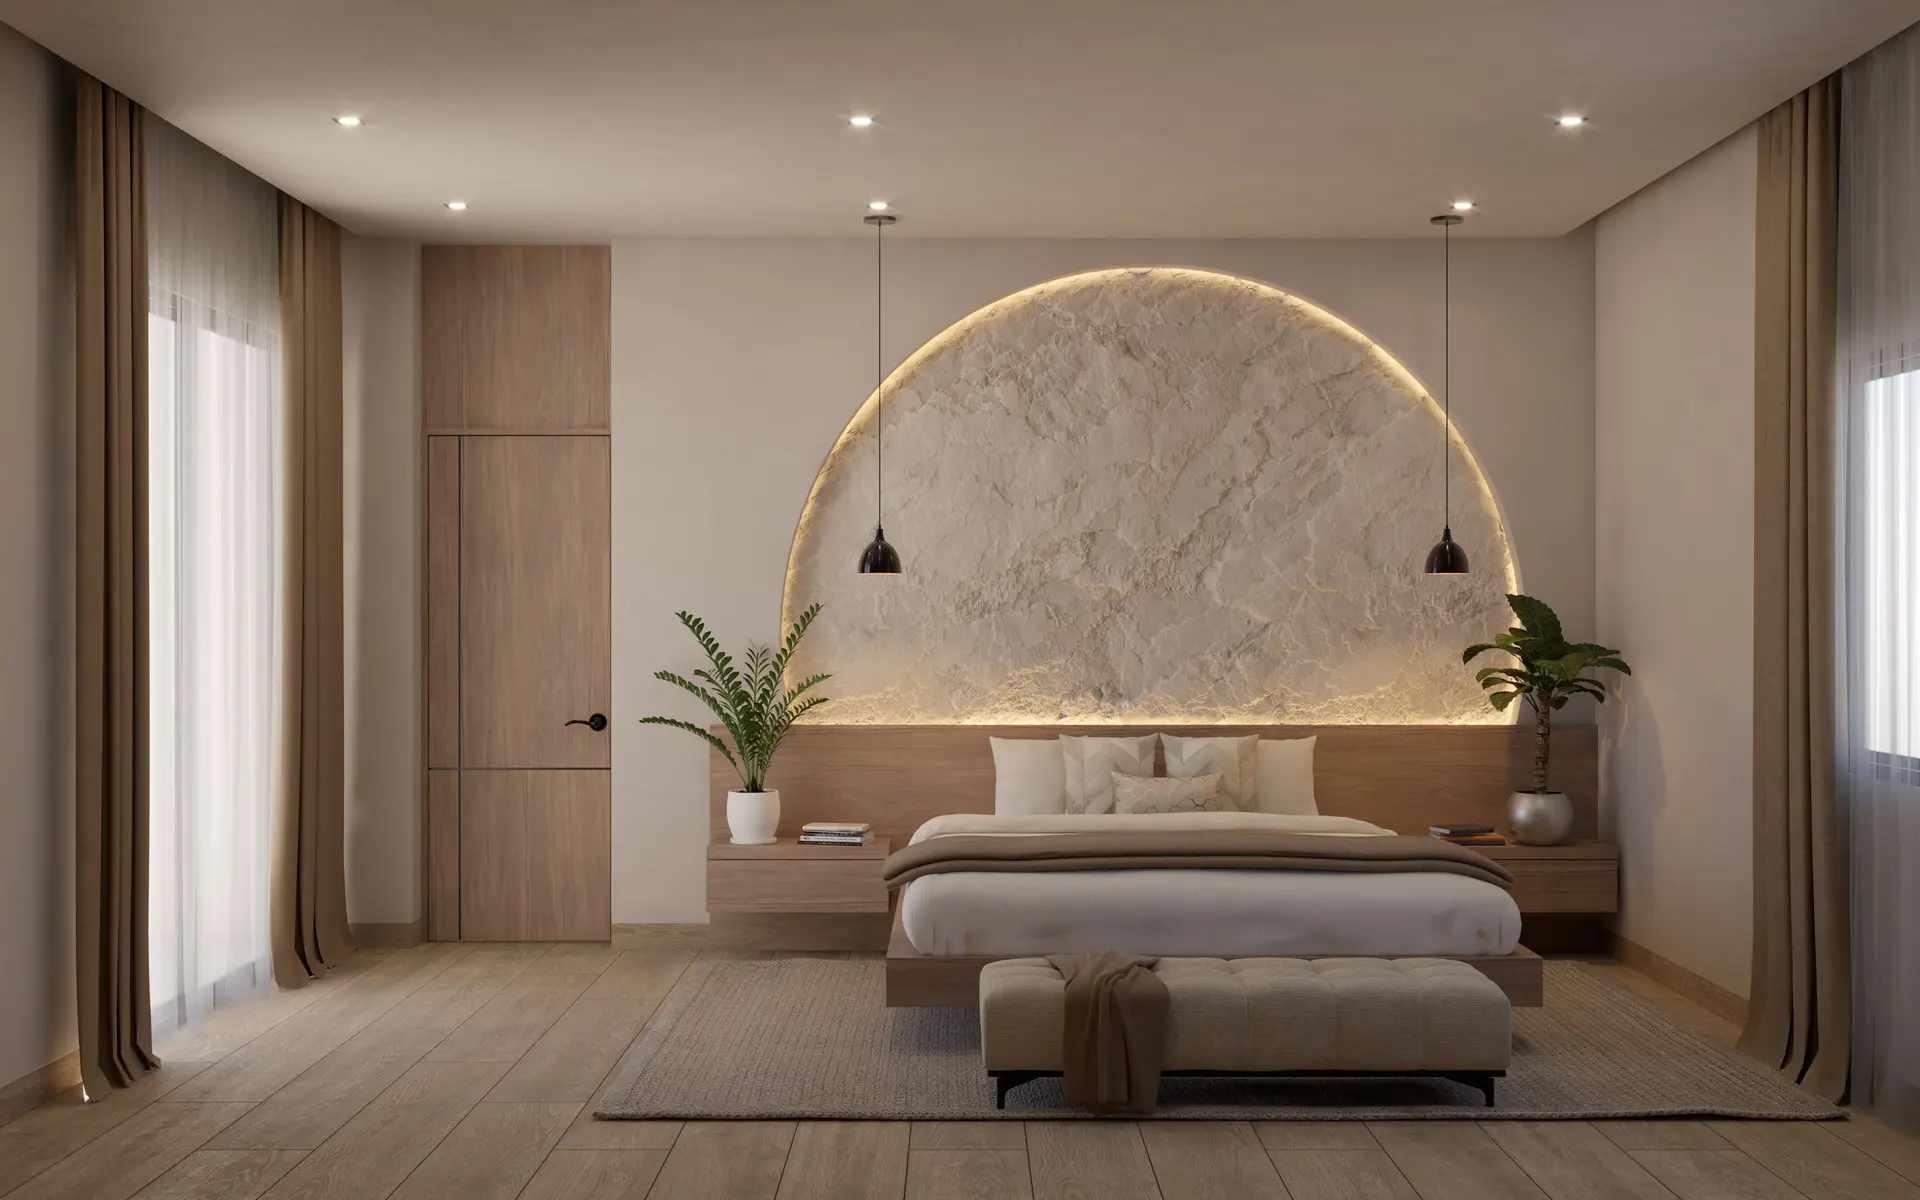
Full interior design
Layout, finishes, lighting, furniture and renders of every space.
View service →Architectural project
Schematic design, architectural drawings (plans, sections and elevations) and renders.
View service →Developer visualization
Pre-sale packages for builders and real-estate developers: façades, amenities, show interiors and walkthroughs.
View service →Mr. Brightside signature project
Architecture, interiors, renders and an animated walkthrough. One coherent design, start to finish.
View service →Every proposal details scope, deliverables, timeline and investment. Structural engineering, MEP and permits are not included; we coordinate them with partner specialists.
7 decisions that save you money before you build or remodel
A short, practical guide to avoid the most expensive mistakes in a home project.
We send it on WhatsApp and it downloads instantly. privacy notice.
Before & after
A façade redesign can transform a home. Drag to compare the existing house with the proposal.
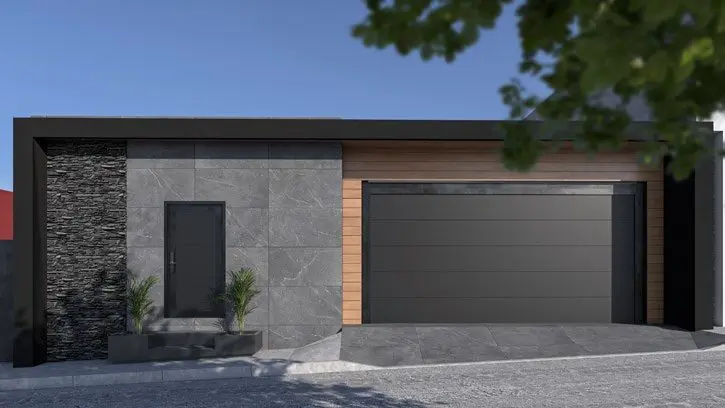
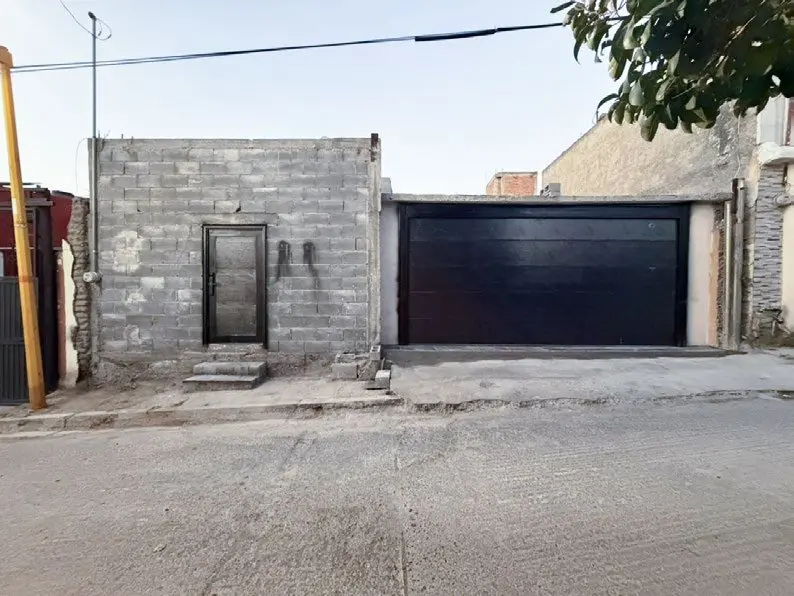
Façade redesign · Saltillo, Coah.
For developers & builders
Pre-sale packages that sell projects before they exist: façades, amenities, show interiors and walkthroughs, with the same care we give our own homes.
- Façade and amenity renders
- Show-unit interiors
- Animated walkthroughs
- Master-plan aerial views
How we work
- 1
Tell us about your project
On WhatsApp, with photos, measurements or plans if you have them.
- 2
Written proposal
Scope, deliverables, timeline and a clear price from the start.
- 3
50% deposit
We start designing and share progress with you.
- 4
Final delivery
With 2 rounds of changes included. You pay the remaining 50%.
What you receive
Everything we deliver is written into the proposal: you know exactly what you'll receive at each stage.
- 01
Architectural drawings
Dimensioned plans, sections and elevations, ready to price and build.
- 02
Photorealistic renders
Day, sunset or night images of the key spaces in your project.
- 03
Animated walkthrough
A video to walk through your home before it exists.
- 04
Finishes sheet
Materials, colors and suggested suppliers for every space.
- 05
Millwork details
Built-ins, kitchen, closets and paneling solved in detail.
- 06
Digital files
Everything in formats your builder and specialists can use.
We design spaces you can live in before they are built.
Mr. Brightside is an architecture, interior design and visualization studio based in Saltillo. We combine functional design with photorealistic visualization so every decision is made with certainty, for homes, interiors, commercial spaces and developments in Mexico and the United States.
- 01
Contemporary, warm design
Clean volumes with natural-looking materials — stone, wood and a neutral, warm palette — for spaces that feel elegant and livable.
- 02
Light and spaciousness
Double heights, large windows and generous circulation to make the most of natural light and the sense of space.
- 03
See it before you build it
Photorealistic renders and walkthroughs so you can decide with certainty — and avoid costly changes on site.
- 04
With you from start to finish
From the first idea to construction documents, with clear proposals, timelines and two rounds of changes included.
Where we work
We design on site in Saltillo and its metro area, and remotely throughout Mexico and the United States: visualization and design have no borders.
Saltillo
Site visits, measurements and in-person meetings.
Ramos Arizpe & Arteaga
Homes, country houses and developments in the mountains.
Monterrey & northeast Mexico
Projects and visualization with in-person or online meetings.
All of Mexico
Remote design and renders from your plans and photos.
United States
Visualization and design for builders, ADUs and developments.
Questions, answered
How much does a project cost?
Every project is different, so we always send a written proposal with scope, timeline and investment. The best way to start is a design consultation ($750 MXN, credited if you hire us): in one hour we shape your idea and the scope.
Do you only work in Saltillo?
No. We work on-site in Saltillo and the region, and remotely (video calls and plans) across Mexico and the United States.
Do I need plans to order a render?
Not necessarily. We can start from your plans, a 3D model or photos and measurements of your space.
How many revisions are included?
Two rounds of changes. Additional changes and rush deliveries are quoted separately.
How does payment work?
A 50% deposit to start and the remaining 50% at final delivery.
Do you include engineering, MEP or permits?
They are not included; we coordinate them with partner specialists.
Is the design consultation credited?
Yes: the consultation fee is credited if you hire your project.
Ideas before you build
Practical guides on design, materials and visualization to make better decisions for your home.
What a render is and why it saves you money
A photorealistic render lets you see your home finished before it is built. Here is what it is for, what you need to order one, and how it prevents the most expensive changes: the ones made on site.
Schematic design vs. construction documents: what each is and when you need it
Before building a house there are two design phases that are often confused. Here is what each includes, what it is for, and why skipping the second one gets expensive.
How to plan your kitchen remodel without regrets
The kitchen is the most used and most expensive space to remodel per square meter. A practical guide to layout, dimensions, materials and lighting so it works as well as it looks.
Request your proposal
Send us a few details and we'll reply with a clear proposal. Photos, measurements or plans help, but they're not required.